Showing posts with label ventilation. Show all posts

Monday, 18 November 2013

Ventilation

Ventilation - change of air by natural (passive) or mechanical (active) means to and from space or spaces in a building. Also, it could mean a control of thermal comfort in a building as well.


According to the Approved documents Part F, 'ventilation is required for one or more of the following purposes:
a. provision of outside air for breathing
b. dilution or removal of airborne pollutants, including odours
c. control of excess  humidity (arising from the water vapour in the indoor  air)
d. provision  of air for the fuel-burning appliances.'


Types of ventilation:

Natural ventilation - it depends on pressure between the inside and outside the building. Difference of the pressure appears because of the temperature changes, wind strength, people activity etc. Natural ventilation does not require any ductwork, fans, conditioners. The fresh air flow gets in and out through the windows, louvres, grills, air leakage paths (thermal bridges). Natural ventilation has both good and bad sides. It is energy efficiency system which lets the fresh air enter the building, however, it is not always controllable and may cause heat loss.

Mechanical ventilation - is a system which use electricity to move the fans, drawn the fresh air through the ducts inside the building and collect the existing air out of the room and exhaust it outside. Mechanical ventilation, also, has its own advantages and disadvantages. Even though it does not cause so much heat loss as natural ventilation, it consumes energy to operate the system.

Mechanical extract ventilation 
There are 2 types of mechanical ventilation:

Mechanical extract ventilation (MEV) - this system should be installed in all 'wet' rooms. It continuously extracts moist air from bathrooms and kitchens and takes it through the ducts into the outside. Then the air into the 'wet' rooms are replaced by the fresh one which comes through the background ventilators (doors, windows etc), through thermal bridging and building fabric.
Advantages: provides controllable ventilation
Disadvantages: Heat loss, requires space for ducting, might be quite noisy if the unit is installed not properly.


Mechanical ventilation with heat recovery


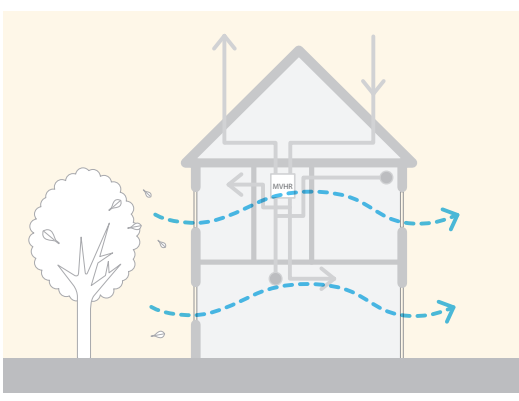
Mechanical ventilation with heat recovery (MVHR) - the same as the MEV, the MVHR should be installed into all 'wet' rooms. Both systems work very similarly, only before passing through the outlet the moist air goes through exchanger, where the heat is transferred  to the fresh air which is ducted to the other rooms.
Advantages: Provides controllable ventilation, reduce heat loss, provides air filtration
Disadvantages: Expensive, complex installation which requires a lot of space, filters needs to be changed regularly, requires a high lever of airtightness.


Case study

Greenwatt Way - zero carbon house with integrated natural and mechanical ventilation.

Natural ventilation - roof opening and windows with large openings helps to drawn warm air out of the house during the hot summer time, when overheating becomes an issue in highly insulated dwellings.

Mechanical ventilation - in order to preclude natural/passive ventilation and heat loss the mechanical ventilation with heat recovery system was installed.

References: 


'Greenwatt way' [Online] Availabe at: http://www.thisisconcrete.co.uk/home_page/case_studies/greenwatt_way.aspx [Accessed at 17th of November, 2013]
‘Greenwatt Way. A zero carbon homes newbuild case study’, 2011. Energy saving trust.
 ‘Greenwatt way’ [Online] Available at: http://www.house-builder.co.uk/documents/WILFORD-Chris.pdf [Accessed at 17th of November, 2013]
Richards Partington Architects, 2012. ‘Understanding overheating – where to start’ NHBC Foundation
Zero Carbon Hub, ‘Overheating in homes’ [Online] Available at: http://www.zerocarbonhub.org/resourcefiles/OverheatingInHomes8pp_2013_8March.pdf [Accessed at 17th of November, 2013]
Zero Carbon hub, 2013 ‘Mechanical ventilation with heat recovery in new homes’ NHBC Foundations
Building Regulations, Approved Documents Part F, 2010 [Online] Available at: http://www.planningportal.gov.uk/buildingregulations/approveddocuments/partf/approved [Accessed at 17th of November, 2013]
'Different types of building ventilation'[Online] Available at: http://www.wisegeek.com/what-are-the-different-types-of-building-ventilation.htm [Accessed at 17th of November, 2013]

Sunday, 17 November 2013

Overheating

Nowadays planners, designers and property owners has to face new difficulties. Appears to be growing evidence of overheating in homes, as the new houses satisfy more demanding standards of energy efficiency. Additionally, climate change leads to global temperature rise which affects home temperature as well. Overheating can cause a discomfort or sometimes over longer periods can be harmful to occupants, in extreme cases even put there life at risk. People who are more likely to be occupying their homes during the hottest periods at the day (daytime), are most vulnerable to overheating, such as the elderly or sick.

Overheating – it is conditions in building, when the warmth cause discomfort and heat stress to occupants. After some tests was found out that most people begin to feel ‘warm’ at 25C and ‘hot’ at 28C, above internal temperature of 35C there is a significant danger of heat stress.

External gains
Sunlight through the windows heats the interior surfaces. This heat remains trapped inside the building. It works the same as greenhouse, thus sometimes the process is called ‘greenhouse effect’. On the new built dwellings the ‘greenhouse effect’ is even bigger. Modern houses with double or triple glazed windows and high insulation will tend to retain the heat indoors and allow it to build up. On winter time it will help to keep the warmth inside the building, however, on summer period it can cause overheating.

Internal gains
Inside the well-insulated and poorly ventilated houses internal heat gains can have serious consequences. There are 4 types of internal gains:

Occupants and their activities – people inside the house emit the heat in form of ‘metabolic’ gains. More people move, more energy (in form of heat) they radiate into the environment. Also, all the activities like cooking, bathing, showering contribute to heat gains.

Appliances – fridges, washing machines, TV’s, computers, microwaves etc emits heat even in standby mode.
 
Building services – mechanical ventilation system, hot water distribution and storage systems poorly insulated can have a massive impact on heat emission inside the building.

Lightening – even low energy lights can add heat gains.


Other factors which might increase overheating


Site context – if house is surrounded by noisy objects like busy roads, industrial buildings, railways etc it may prevent occupants from opening the windows enough for ventilation. Also, the temperature is always higher in cities to compare with the rural environment.


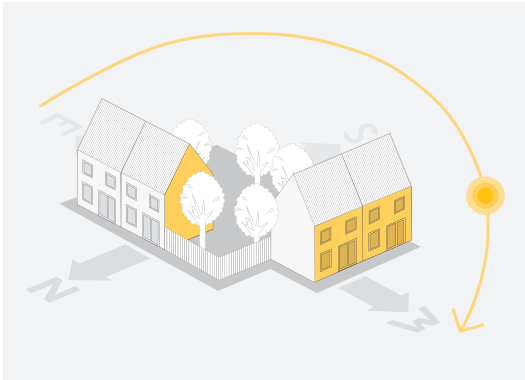
Orientation – it makes a significant impact on solar gains. Houses with large amount of west-facing windows will gain more heat than the ones facing north.


Building designs – Modern houses are high insulated, which means that the heat gains are retained inside and needs to be removed actively seeking to avoid overheating.


Ways to reduce the overheating

There are many ways to reduce the overheating such as:
Orientation – intentionally selected orientation can help to control solar heat gains.

Shading – It is effective way to reduce the sun heat gains only by using curtains, blinds, shutters. Also fencing and planting could work as valuable shades for the house.
Purge ventilation


Cooling ventilation strategies – homes with the installed ventilation systems (including purge ventilation) helps to release heat from the inside the building. However, occupants should have great knowledge how to use it, to avoid heat loss.


Heat reflective finishes – light colour finishes, reflective or green/brown roof has a huge impact on keeping temperatures down.

Appliances – trying to use energy efficiency appliances at home, do not keep them turned on when not using etc


Lighting – use low energy light bulbs, do not keep lights on when not in use. 

Case study

Again for the case study I will use Greenwatt Way development. As I have already mentioned on my previous posts all the houses on this development are well-insulated and heat loss parameters achieved requirements of Code for sustainable homes level 6 (0.8W/m2K). However, such a low heat loss might cause overheating problems, especially on summer time. Thus, it is essential to find some ways to get rid of warmth inside. For this, the high level rooflight was installed to ensure a good purge ventilation. Moreover, high performance triple glazed windows with draught resistant seals allow larger openings fore natural ventilation. Finally, whole house ventilation with heat recovery, which allows fresh, pre-heated air get into all living areas and bedrooms.

References:

'Greenwatt way' [Online] Availabe at: http://www.thisisconcrete.co.uk/home_page/case_studies/greenwatt_way.aspx [Accessed at 15th of November, 2013]
‘Greenwatt Way. A zero carbon homes newbuild case study’, 2011. Energy saving trust.
Historic Scotland Alba Aosmhor. ‘Fabric improvements for energy efficiency in traditional buildings’ [Online] Availabe at: http://www.historic-scotland.gov.uk/fabric_improvements.pdf [Accessed at 15th of November, 2013]
‘Greenwatt way’ [Online] Available at: http://www.house-builder.co.uk/documents/WILFORD-Chris.pdf [Accessed at 15th of November, 2013]
‘Fabric first’, October edition, 2010. Energy saving trust
Richards Partington Architects, 2012. ‘Understanding overheating – where to start’ NHBC Foundation
Grater London Authority, 2008. ‘Your home is in a changing climate’ [Online] Available at: http://www.ukcip.org.uk/wordpress/wp-content/PDFs/3Regions_Retrofitting.pdf [Accessed at 16th of November, 2013]
Zero Carbon Hub, ‘Overheating in homes’ [Online] Available at: http://www.zerocarbonhub.org/resourcefiles/OverheatingInHomes8pp_2013_8March.pdf [Accessed at 16th of November, 2013]

Thursday, 14 November 2013

Heat loss. Building fabric performance.

As I already mention on my previous post, UK Government set the climate change targets to reduce the CO2 emission by at least 80% by 2050 for the UK’s housing stock. The ways to do this, build completely new zero carbon houses or refurbish already built dwellings and improve its energy efficiency. Both, refurbished and new built houses, has to face the same challenges: heat loss reduction, prevention of overheating and integration of low carbon technologies.

This time, I will cover only heat loss problems.  


Heat loss from a dwelling could be separated into two main categories:
Fabric heat loss – heat loss which is transmitted through the materials of the building.
Ventilation heat loss – heat loss through the ventilation and openings.


Building fabric performance
Traditional buildings are considered to be built in 20th century by using load-bearing masonry wall, with pitched, slate (or another natural roofing material) covered roof. Windows are generally single glazed with timber frame. Houses have timber and lime plaster finishes. However, these houses do not produce a good thermal insulation as the materials been used has a high U-value (the measure of heat lost. The lower the number of U-value, the better thermal insulation). To reduce heat loss in these houses we need to improve fabric performance which requires a good knowledge about materials.
 

Stone. It is strong, durable and low carbon building material. Stone was one of the first building materials. It is strong in compression and weak in tension. Mostly it is used for load-bearing walls and columns. Dimension stone – crushed stone can be used as flooring, exterior cladding, solid surfaces and walls. However, stone as material does not have high thermal performance, which means that the better insulation would be required.


Timber. It is easy material to work with, strong in both tension and compression, sustainable and has high thermal resistance. Thus, timber frame is widely used in new zero carbon house construction. However it has some disadvantages, for example, it is moisture sensible material which, according to the weather conditions, change its shape and size. It is not suitable for high structures, because of its limited strength. Also, it has low fire resistance and an extra protection should be taken to avoid rotting.


Steel. It is very strong material which can be used in both residential and commercial/industrial construction. It has high fire resistance and is 100% recyclable material. Nevertheless, steel is good heat/cold conductor. It can absorb heat and release to cooler space, if not well insulated. This, also, means that the U-value of the steel is really high. It is not easy to manipulate steel, all the parts for the structure should be made accurately off site. Also, steel can be damaged by weather conditions, and it starts corrode. To prevent this, steel needs to be painted, plated or galvanized.


Bricks. Strong in compression, easy to care, affordable material. Nowadays, there is already sustainable type bricks such as wool bricks. But, to build a brick work requires more time than timber or steel construction and high workmanship.


Concrete. It is, as well, strong and cheap material and can be made with different characteristics for different proposes. For construction mostly used reinforced concrete (made by pouring concrete over steel mesh/bars). Nevertheless, but concrete is not very sustainable material. It is energy intensive to make and transport, and produces a significant amount of greenhouse gas emission. Also, it is poor insulator.


Glass. It is stable material, long-lasting, efficient and recyclablematerial. Nowadays, seeking to reach the high U-values is used double or triple glazing. Glass in an expensive material and energy-intensive in production.


Plastic. It is light and durable material resistant to damp and pests. Plastic does not decompose which might be both advantage and disadvantage. However, plastic can be recycled, but by doing this more harmful gasses can be released.


Wool. It used for insulation in new and retrofit homes. It is stable, durable material. It is renewable and potentially recyclable depending on blended content.


Straw. Can be used as wall insulation in new houses. It is renewable material with quite low U-value, however, not very stable of the low resistance to moisture. Thus, the protection from moisture is a critical requirement.


Cellulose is ‘green’ material made of 80% post-consumer recycled newspaper and is treated with non-toxic borate compounds which makes material fire, rot and pests resistant. It has low U-value and is mostly used for ceiling and wall insulation for retrofit houses. Cellulose insulation is non-recyclable material and not very long-lasting as the thickness may decline over time.


I have mentioned only few main materials that are used in construction. However, to conclude I can say, there is no perfect material to prevent the heat loss totally. The best way is to combine few materials and make a new strong construction. For retrofit homes, the only solution is to install better insulation.


Heat loss though the ventilation

The highest rate of heat loss are through the natural ventilation such as openings, cracks in structure, droughts and thermal bridges. All this appears because of poor insulation and workmanship. To reduce this, draught proofing is required around the windows, doors, water pipes and tanks. Also, all the cracks and thermal bridges in the structure needs to be fixed. Moreover, instead of using simple mechanic extract ventilation, install mechanic ventilation with heat recovery which prevents heat lost in air change between inside and outside. 


Case study


Greenwatt Way development of zero carbon homes – a total of 10 new dwellings has been constructed since autumn of 2010 in Chalvey, Slough, United Kingdom.


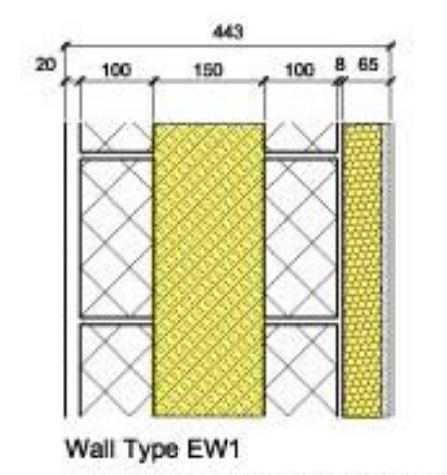
Construction consist of 2 different wall types: masonry and timber frame.


Masonry construction:
20mm of rendering;
102.5 brickwork;
150mm fully filled cavity;
100mm blockwork; 
8mm render coat; 
65mm ThermalLine board;
Total wall thickness 445,5mm


Timber frame construction:

102mm brickwork;
50mm vented cavity;
10mm OSB panel;
2x100mm fibre insulation;
10mm OSB panel;
25mm vertical battens;
15mm plasterboard;
Total wall thickness 412mm


Both reached identical U values (0.12 W/m2K). The roofs(covered with solar tiles) and floors achieve a U-value of 0.1 W/m2K. The ground floor has a floating screed on concrete slab and insulation. Windows are triple glazed (U= 0.8 W/m2K). Door's U-value is 0.88W/m2K.


Building Element

Greenwatt way
Code for sustainable homes level 6/zero carbon
Floor U-value
0.1
0.15
Roof U-value
0.1
0.13
Wall U-value
0.12
0.15
Window U-value
0.8
0.7
Door U-value
0.8
0.8


References:

‘Fabric first’, October edition, 2010. Energy saving trust.
'Greenwatt way' [Online] Availabe at: http://www.thisisconcrete.co.uk/home_page/case_studies/greenwatt_way.aspx [Accessed at 14th of November, 2013]
Fisett, P., 2005. ‘Cellulose installation a smart choice' [Online] Availabe at: http://bct.eco.umass.edu/publications/by-title/cellulose-insulation-a-smart-choice/ [Accessed at 14th of November, 2013]
‘Greenwatt Way. A zero carbon homes newbuild case study’, 2011. Energy saving trust.
‘Material characteristics’ [Online] Available at: http://www.consumer.org.nz/reports/insulation/material-characteristics [Accessed at 14th of November, 2013]
Historic Scotland Alba Aosmhor. ‘Fabric improvements for energy efficiency in traditional buildings’ [Online] Availabe at: http://www.historic-scotland.gov.uk/fabric_improvements.pdf [Accessed at 14th of November, 2013]
‘Greenwatt way’ [Online] Available at: http://www.house-builder.co.uk/documents/WILFORD-Chris.pdf [Accessed at 14th of November, 2013]