Showing posts with label home. Show all posts

Monday, 18 November 2013

Ventilation

Ventilation - change of air by natural (passive) or mechanical (active) means to and from space or spaces in a building. Also, it could mean a control of thermal comfort in a building as well.


According to the Approved documents Part F, 'ventilation is required for one or more of the following purposes:
a. provision of outside air for breathing
b. dilution or removal of airborne pollutants, including odours
c. control of excess  humidity (arising from the water vapour in the indoor  air)
d. provision  of air for the fuel-burning appliances.'


Types of ventilation:

Natural ventilation - it depends on pressure between the inside and outside the building. Difference of the pressure appears because of the temperature changes, wind strength, people activity etc. Natural ventilation does not require any ductwork, fans, conditioners. The fresh air flow gets in and out through the windows, louvres, grills, air leakage paths (thermal bridges). Natural ventilation has both good and bad sides. It is energy efficiency system which lets the fresh air enter the building, however, it is not always controllable and may cause heat loss.

Mechanical ventilation - is a system which use electricity to move the fans, drawn the fresh air through the ducts inside the building and collect the existing air out of the room and exhaust it outside. Mechanical ventilation, also, has its own advantages and disadvantages. Even though it does not cause so much heat loss as natural ventilation, it consumes energy to operate the system.

Mechanical extract ventilation 
There are 2 types of mechanical ventilation:

Mechanical extract ventilation (MEV) - this system should be installed in all 'wet' rooms. It continuously extracts moist air from bathrooms and kitchens and takes it through the ducts into the outside. Then the air into the 'wet' rooms are replaced by the fresh one which comes through the background ventilators (doors, windows etc), through thermal bridging and building fabric.
Advantages: provides controllable ventilation
Disadvantages: Heat loss, requires space for ducting, might be quite noisy if the unit is installed not properly.


Mechanical ventilation with heat recovery


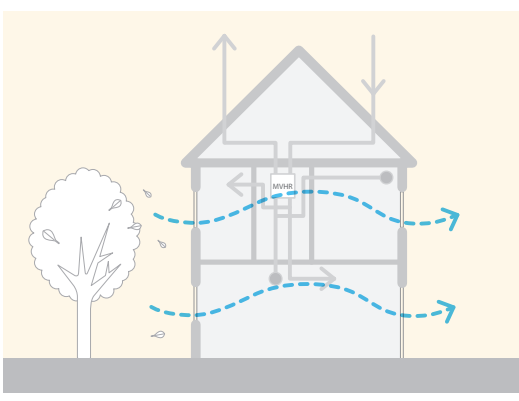
Mechanical ventilation with heat recovery (MVHR) - the same as the MEV, the MVHR should be installed into all 'wet' rooms. Both systems work very similarly, only before passing through the outlet the moist air goes through exchanger, where the heat is transferred  to the fresh air which is ducted to the other rooms.
Advantages: Provides controllable ventilation, reduce heat loss, provides air filtration
Disadvantages: Expensive, complex installation which requires a lot of space, filters needs to be changed regularly, requires a high lever of airtightness.


Case study

Greenwatt Way - zero carbon house with integrated natural and mechanical ventilation.

Natural ventilation - roof opening and windows with large openings helps to drawn warm air out of the house during the hot summer time, when overheating becomes an issue in highly insulated dwellings.

Mechanical ventilation - in order to preclude natural/passive ventilation and heat loss the mechanical ventilation with heat recovery system was installed.

References: 


'Greenwatt way' [Online] Availabe at: http://www.thisisconcrete.co.uk/home_page/case_studies/greenwatt_way.aspx [Accessed at 17th of November, 2013]
‘Greenwatt Way. A zero carbon homes newbuild case study’, 2011. Energy saving trust.
 ‘Greenwatt way’ [Online] Available at: http://www.house-builder.co.uk/documents/WILFORD-Chris.pdf [Accessed at 17th of November, 2013]
Richards Partington Architects, 2012. ‘Understanding overheating – where to start’ NHBC Foundation
Zero Carbon Hub, ‘Overheating in homes’ [Online] Available at: http://www.zerocarbonhub.org/resourcefiles/OverheatingInHomes8pp_2013_8March.pdf [Accessed at 17th of November, 2013]
Zero Carbon hub, 2013 ‘Mechanical ventilation with heat recovery in new homes’ NHBC Foundations
Building Regulations, Approved Documents Part F, 2010 [Online] Available at: http://www.planningportal.gov.uk/buildingregulations/approveddocuments/partf/approved [Accessed at 17th of November, 2013]
'Different types of building ventilation'[Online] Available at: http://www.wisegeek.com/what-are-the-different-types-of-building-ventilation.htm [Accessed at 17th of November, 2013]

Sunday, 17 November 2013

Overheating

Nowadays planners, designers and property owners has to face new difficulties. Appears to be growing evidence of overheating in homes, as the new houses satisfy more demanding standards of energy efficiency. Additionally, climate change leads to global temperature rise which affects home temperature as well. Overheating can cause a discomfort or sometimes over longer periods can be harmful to occupants, in extreme cases even put there life at risk. People who are more likely to be occupying their homes during the hottest periods at the day (daytime), are most vulnerable to overheating, such as the elderly or sick.

Overheating – it is conditions in building, when the warmth cause discomfort and heat stress to occupants. After some tests was found out that most people begin to feel ‘warm’ at 25C and ‘hot’ at 28C, above internal temperature of 35C there is a significant danger of heat stress.

External gains
Sunlight through the windows heats the interior surfaces. This heat remains trapped inside the building. It works the same as greenhouse, thus sometimes the process is called ‘greenhouse effect’. On the new built dwellings the ‘greenhouse effect’ is even bigger. Modern houses with double or triple glazed windows and high insulation will tend to retain the heat indoors and allow it to build up. On winter time it will help to keep the warmth inside the building, however, on summer period it can cause overheating.

Internal gains
Inside the well-insulated and poorly ventilated houses internal heat gains can have serious consequences. There are 4 types of internal gains:

Occupants and their activities – people inside the house emit the heat in form of ‘metabolic’ gains. More people move, more energy (in form of heat) they radiate into the environment. Also, all the activities like cooking, bathing, showering contribute to heat gains.

Appliances – fridges, washing machines, TV’s, computers, microwaves etc emits heat even in standby mode.
 
Building services – mechanical ventilation system, hot water distribution and storage systems poorly insulated can have a massive impact on heat emission inside the building.

Lightening – even low energy lights can add heat gains.


Other factors which might increase overheating


Site context – if house is surrounded by noisy objects like busy roads, industrial buildings, railways etc it may prevent occupants from opening the windows enough for ventilation. Also, the temperature is always higher in cities to compare with the rural environment.


Orientation – it makes a significant impact on solar gains. Houses with large amount of west-facing windows will gain more heat than the ones facing north.


Building designs – Modern houses are high insulated, which means that the heat gains are retained inside and needs to be removed actively seeking to avoid overheating.


Ways to reduce the overheating

There are many ways to reduce the overheating such as:
Orientation – intentionally selected orientation can help to control solar heat gains.

Shading – It is effective way to reduce the sun heat gains only by using curtains, blinds, shutters. Also fencing and planting could work as valuable shades for the house.
Purge ventilation


Cooling ventilation strategies – homes with the installed ventilation systems (including purge ventilation) helps to release heat from the inside the building. However, occupants should have great knowledge how to use it, to avoid heat loss.


Heat reflective finishes – light colour finishes, reflective or green/brown roof has a huge impact on keeping temperatures down.

Appliances – trying to use energy efficiency appliances at home, do not keep them turned on when not using etc


Lighting – use low energy light bulbs, do not keep lights on when not in use. 

Case study

Again for the case study I will use Greenwatt Way development. As I have already mentioned on my previous posts all the houses on this development are well-insulated and heat loss parameters achieved requirements of Code for sustainable homes level 6 (0.8W/m2K). However, such a low heat loss might cause overheating problems, especially on summer time. Thus, it is essential to find some ways to get rid of warmth inside. For this, the high level rooflight was installed to ensure a good purge ventilation. Moreover, high performance triple glazed windows with draught resistant seals allow larger openings fore natural ventilation. Finally, whole house ventilation with heat recovery, which allows fresh, pre-heated air get into all living areas and bedrooms.

References:

'Greenwatt way' [Online] Availabe at: http://www.thisisconcrete.co.uk/home_page/case_studies/greenwatt_way.aspx [Accessed at 15th of November, 2013]
‘Greenwatt Way. A zero carbon homes newbuild case study’, 2011. Energy saving trust.
Historic Scotland Alba Aosmhor. ‘Fabric improvements for energy efficiency in traditional buildings’ [Online] Availabe at: http://www.historic-scotland.gov.uk/fabric_improvements.pdf [Accessed at 15th of November, 2013]
‘Greenwatt way’ [Online] Available at: http://www.house-builder.co.uk/documents/WILFORD-Chris.pdf [Accessed at 15th of November, 2013]
‘Fabric first’, October edition, 2010. Energy saving trust
Richards Partington Architects, 2012. ‘Understanding overheating – where to start’ NHBC Foundation
Grater London Authority, 2008. ‘Your home is in a changing climate’ [Online] Available at: http://www.ukcip.org.uk/wordpress/wp-content/PDFs/3Regions_Retrofitting.pdf [Accessed at 16th of November, 2013]
Zero Carbon Hub, ‘Overheating in homes’ [Online] Available at: http://www.zerocarbonhub.org/resourcefiles/OverheatingInHomes8pp_2013_8March.pdf [Accessed at 16th of November, 2013]

Wednesday, 13 November 2013

Climate change. Site context, topography, orientation.

Currently, climate change is a major issue in society. By using non-renewable energy and burning fossil fuel, Carbon dioxide (CO2) is emitted into the atmosphere. This effects the environment and causes natural disasters such as floods, heat waves and extremely cold winter to occur. About 30-40% of CO2 emission comes from the housing. Therefore, targets have been set by the Government for UK housing. This would help reduce the harm done to the climate. The main goals are to reduce the CO2 emission to at least 80% by 2050 and also, design all new dwellings to be zero carbon by 2016.

The well-chosen building location, orientation and well-researched topography leads to the successful zero carbon house development.

Site context

Site context consists of all elements that might influence the building. It is important to consider site location, surrounding objects, weather conditions, local culture and politics and accessibility before starting the design. It might affect building shape, choice of materials, building technology, energy efficiency strategies, etc. 

Location
It is essential to know the purpose of the construction, for example, residential construction, student apartments, hotel, offices, warehouse, factor, etc. This will let us to choose the most suitable area for the development. Our decision leads to the choice of the different environments: rural or urban. However, those two sectors can be divided into more different areas, which depend on various factors. This includes:
  •         Security
  •      Locality
  •         Population
  •         Ethnics
  •        Pollution
  •        Habitats

For example, student accommodation possibly be built not far from university and city centre, with easy access to public transport close to the pubs and cafes. When family house more likely be outside the city centre, with less noise pollution, close to the local shops and schools, but with the easy access to the public transport as well. 

Weather conditions
All the elements that might affect the construction are closely related. Thus, weather conditions depend on the location. Site could be on coastal area, green fields vice versa shaded by trees or other buildings (especially in the cities)Also, in the North, where the weather is cooler or the south, where it is warmer. By knowing these parameters it is much easier to make a proper design. For example, the better insulation is required for houses on the coastal areas as the humidity is higher, as well as, the risk of flood. Houses without any shading such as trees, hills or other buildings are exposed by environmental loads. It means that more attention should be given to structure of the building, insulation and ventilation as it will have to resist stronger winds, bigger amount of precipitations and direct sun light. On the other hand, if the house design would be well-consider, all these natural resources could be used as renewable energy to provide electricity, heating and water supplies by installing solar panels, rainwater harvesting system and wind turbine.  Weather conditions in cities are a bit different and more difficult to understand. Artificial structures affect wind flows, the direction of sun light and the amount of precipitation. However, with the good design it is still possible to make the wind, sun and rain ‘work’ for us.  

Local culture and politics
Design is highly dependent on local culture and politics. Designer has to be introduced with local culture and environment, because every culture has its own values and styles of housing. Different cultures prefer various materials, building technologies, designs, etc. For instant, if East Asian style houses (timber frame, light materials, bright colours, with lots of patterns on the walls, slide doors inside) be built in Birmingham City Centre, UK, where most of the dwellings are made of strong material (mostly masonry/timber frame construction with brick cladding) there won’t be potential buyers as the construction won’t look heavy and secure.


Nevertheless, the politic influence is more important than cultural. When building the house, designer has to full-fill all the requirements the Government had approved. This includes: Building Regulations, Code for Sustainable Houses, etc. Without achieving all the standards, there is no possibility to begin the project.

Topography
If site is flat, it won’t have any influence on the layout of the building. However, if it is sloping it will have a significant impact on the design. A slop of the site or of the adjacent site might block the sun light and the view. All this could cause and additional construction cost as the earthworks will be needed and it might damage the environment. Also if the development site is near the sea or river, it is on a high risk of flood, which again requires some changes for the foundations and insulation.

Orientation
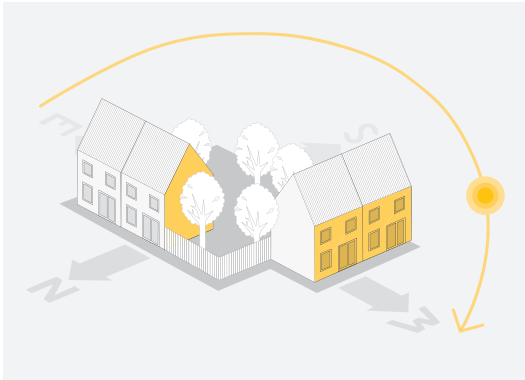
Site orientation refers to sun path - the sun position changes according to the seasonal periods and time. Sun path determinates the position of house front, windows, and shading. The knowledge of the sun path is essential when taking a decision about solar panels, natural lighting, shading and green roofs which are the features of sustainable housing.


Case study

Greenwatt Way development of zero carbon homes – a total of 10 new dwellings has been constructed since autumn of 2010 in Chalvey, Slough, United
Kingdom.


Location. Site is located in urban area surrounded by other residential housing. However entire development seems a bit separated from the neighbourhood as it is fenced with metal rail (which helps to improve the security).


Weather conditions. Site is in the south of the UK. According to the weather observation records it is the one of the sunniest inland city in the UK. This only confirms that the solar tile roof was well deliberated. The rainfall rates are not very high compared with other cities, however it is enough for the usage of the rainwater harvesting system.


Topography. The site was flat, which means it did not required any changes.


Orientation. Only 2 of 10 houses have south facing façade. Other 8 houses are facing east/west side. All houses has south facing roof covered with solar tiles and north facing roof light which also works as a natural ventilation in summer.


To sum up, the accurate information about the site details could help to improve the design of development and make it sustainable. That is why all the sustainable house developments are unique.

References:

'Greenwatt way' [Online] Availabe at: http://www.thisisconcrete.co.uk/home_page/case_studies/greenwatt_way.aspx [Accessed at 13th of November, 2013]
‘Greenwatt Way. A zero carbon homes newbuild case study’, 2011. Energy saving trust.
Historic Scotland Alba Aosmhor. ‘Fabric improvements for energy efficiency in traditional buildings’ [Online] Availabe at: http://www.historic-scotland.gov.uk/fabric_improvements.pdf [Accessed at 13th of November, 2013]
‘Greenwatt way’ [Online] Available at: http://www.house-builder.co.uk/documents/WILFORD-Chris.pdf [Accessed at 13th of November, 2013]
Suncalc [Online] Available at: http://www.suncalc.net/#/51.508,-0.125,2/2013.11.12/17:29 [Accessed at 13th of November, 2013]
Weather statistics [Online] Available at: http://www.yr.no/place/United_Kingdom/Northern_Ireland/Slough-na-more/statistics.html [Accessed at 13th of November, 2013]

Monday, 21 October 2013

Life Time Homes

Buying a house is one of the most important purchase in our life. The reason is not that it might be the most expensive thing we have bought but because it will be home for us, for our children and maybe grandchildren. That is why nowadays many houses are designed to be flexible and accessible such that the house could adapt to the life changes.

To meet a lifetime home standards you have to follow the main 16 criteria:
  1. Parking (width or widening capability)
  2. Approach from parking to dwelling (distance, widths, gradients)
  3. Approach to all entrances
  4. Entrances
  5. Communal stairs and lifts
  6. Internal doorways and hallways
  7. Circulation space
  8. Entrance level living space
  9. Potential for entrance level bed-space
  10. Entrance level WC and shower drainage
  11. WC and bathroom walls
  12. Stairs and potential through-floor lift in dwellings
  13. Potential for fitting the hoist and bedroom/bathroom relationship
  14. Bathroom
  15. Glazing and window handle heights
  16. Location and service control
There is some photos of Lozzells (Birmingham,UK) residential development where few of the 16 requirements had been already applied for the construction.


Knock out panel on the floor for future provision for a lift


The entrance level WC with the potential for a shower to be installed and grab rails to be fixed.


It was calculated that the cost of building to the Lifetime Homes standards range from £574 to £1615 per house.


Most of the 16 Lifetime Home criteria are related with Building Regulation Approved Document Part M. However not all of them match with AD Part M standards. An additional design features should be added to satisfy some of the criteria.

References:
'Lifetime Homes' [Online] Availabe at: http://www.lifetimehomes.org.uk/ [Accessed at 18th of October, 2013]
Images:
Personal archive

Tuesday, 15 October 2013

House design metrics and standards

House/room space is one of the main factors that makes homes comfortable for those who live in it. Everyone needs a space to store their possessions, to cook and eat, private space to study, work and rest, etc. The lack of space could have an impact on family relationships, well-being and health. However, the new built houses in the UK are much smaller than the standard houses few decades ago. Also, to compare UK new house space with European houses, the results would be shocking. England’s new homes are the smallest in Western Europe (more details can be found here)

At the moment there is no specific standard for home space in the UK. As in 1980s the government gave all the rights to the market on deciding about the house size. Nevertheless, some architects/builders build the houses according to Parker Morris space standards which been published in the report ‘Homes for Today and Tomorrow’ (1961). ‘It should be stressed that Parker Morris did not lay down minimum areas for rooms. The report simply stated that the dwelling had to be furnishable with a specified amount of furniture’ (Chown, 1969) and had a storage space. In other words, in all bedrooms there should be space for bed, table and wardrobe.  Moreover, it should not just simply fit in there but have a space to easily open the wardrobe or get in/out of the bed as well.  


Recently new space requirements were published by the Greater London Authority (GLA) which mostly applied for homes in London. The population growth in London is getting higher every year as well as the new homes development. However, people need not only quick built houses, but homes which ‘are comfortable and functional’(Roberts-Hughes, 2011). So that is why GLA set a minimum standard for gross internal floor area according to number of bedrooms and people. 


Case study


I found this house plan on the online seller ‘selfbuildplans' website.

It is 2 storey, 3 bedroom quite attractive house. The buyer is able to choose between few different elevation styles. But the number which shows the floor size is not as impressive as the pictures. Total floor size is 82sqm (887sqf).


According to the GLA requirements 2 storey, 3 bedroom, 4 people house should not be smaller than 87sqm. However, the floor plans show that there is 2 double and one single bed, which means that the maximum number of the house occupiers could be 5 people. In that case the minimum floor size should be 96sqm according to the table above.


Also, it is easy to see from the floor plans that none of the bedrooms have space for study (desk and chair), bedroom 2 & 3 even do not have a bed table, there is no toilet on the ground floor, there is no storage, there is no possibility to fit a bigger breakfast table in the kitchen in case the house would be occupied by 5 people, lounge is design for 4 people as well. 


Taking everything into consideration, maybe it is cheaper and faster to build a smaller house, however, overcrowded homes with no personal and comfortable space to relax or study could have a huge impact on our health and education.


References:
* Chown, I., 1969. 'Metric handbook. Planning and design data.' edited by David Adler, 2nd ed. Oxford: Architectural Press.
* Roberts-Hughes, R., 2011. ''The Case for Space: the size of England’s new home', RIBA.