Showing posts with label construction. Show all posts

Friday, 15 November 2013

Thermal Bridging

Thermal bridge (cold bridge) – a junction where thermal insulation is not continuously and cause heat loss (air leakages). It usually occurs when structural element passes through insulation layer or the insulation is not thick enough where two construction elements meet.

Repeating thermal bridges
Repeating thermal bridges occurs where the structural elements with the low thermal conductivity repetitive cross the higher thermal conductivity layers. For example, timber studs bridge the layer of insulation, steel wall ties in the masonry cavity external wall, mortar joints in lightweight concrete blockwork (because the mortar has higher thermal conductivity compared with the blocks). These should be included when calculating within the main building element U-values.


Non-repeating thermal bridges
This mostly appears around loft hatches, around openings (doors, windows), where internal walls or floors penetrate the thermal envelope, etc. These bridges should be considered separately from main building element U-values.

Geometric thermal bridges
Geometric thermal bridges are result of complex building shape. They can be 2-dimentional or 3-dimentional, depending on where they occur. Mostly geometric thermal bridges appears at the junction of wall/roof, at the corner of external walls, at the wall/floor junction.

Building Regulations
At the part L1A of Approved Documents it is said that ‘The building fabric should be constructed to a reasonable standard so that:
a. the insulation is reasonably continuous over the whole building envelope; and
b. the air permeability is within reasonable limits.’

Ways to avoid thermal bridging
  • Keep the house design as simple as possible. The smaller external area and amount of junctions the less air leakage routes in the house.


  • Where possible, do not interrupt the thermal envelope (Do pen on section test to check if there is no passes through the insulation).


  • If the thermal envelope is interrupted by water pipes, vents, windows, doors, etc, thermal resistance in the insulation should be as high as possible.
  • At the junctions of building elements there should be no gaps
  • For regular thermal bridges such as wall ties or mortar joints, the fabric been used should be high thermal resistance.

To conclude thermal bridging has a significant impact on the thermal and energy performance. New build houses (sustainable/zero carbon) are highly insulated, so, any heat loss is essential when trying to achieve the highest U-values.

Case study


For example I will use the same Greenwatt way development as for my previous posts.


The houses were design with very carefully detailing to avoid air leaking. For this they used special tapes and seals, done airtightness testing through the construction process, etc. Nevertheless, they had to deal with few challenges, such as north facing roof light/natural ventilation, which penetrates the ceiling cassette and cause heat loss. It needed to be very well insulated. The most difficult to insulate was 1 bedroom flat above the bin and bicycle store as the dwelling has 4 external walls, an exposed floor and an exposed roof. Also, in order to achieve high air tightness levels, post boxes had to be taken out from the design, external mailboxes are used instead.

Insulated roof light/natural ventilation

The balconies are supported on an independent structure to avoid thermal bridging
As a result, all these houses has a very limited heating demand 80% less than homes built to 2006 Building Regulation standards and 90% less than a typical existing home.

References:

'Greenwatt way' [Online] Availabe at: http://www.thisisconcrete.co.uk/home_page/case_studies/greenwatt_way.aspx [Accessed at 15th of November, 2013]
‘Greenwatt Way. A zero carbon homes newbuild case study’, 2011. Energy saving trust.
Historic Scotland Alba Aosmhor. ‘Fabric improvements for energy efficiency in traditional buildings’ [Online] Availabe at: http://www.historic-scotland.gov.uk/fabric_improvements.pdf [Accessed at 15th of November, 2013]
‘Greenwatt way’ [Online] Available at: http://www.house-builder.co.uk/documents/WILFORD-Chris.pdf [Accessed at 15th of November, 2013]
‘Fabric first’, October edition, 2010. Energy saving trust
Richards Partington Architects, 2012. ‘Understanding overheating – where to start’ NHBC Foundation
‘Thermal bridging’ [Online] Available at: http://www.leedsmet.ac.uk/teaching/vsite/low_carbon_housing/thermal_bridging/introduction/index.htm [Accessed at 15th of November, 2013]
Row, M., 2012, ‘Thermal bridge- what is it and how to avoid? [Online] Available at: http://www.insulationshop.co/Thermal_bridge_-_What_is_it_and_how_to_avoid%20_it [Accessed at 15th of November, 2013]

Thursday, 14 November 2013

Heat loss. Building fabric performance.

As I already mention on my previous post, UK Government set the climate change targets to reduce the CO2 emission by at least 80% by 2050 for the UK’s housing stock. The ways to do this, build completely new zero carbon houses or refurbish already built dwellings and improve its energy efficiency. Both, refurbished and new built houses, has to face the same challenges: heat loss reduction, prevention of overheating and integration of low carbon technologies.

This time, I will cover only heat loss problems.  


Heat loss from a dwelling could be separated into two main categories:
Fabric heat loss – heat loss which is transmitted through the materials of the building.
Ventilation heat loss – heat loss through the ventilation and openings.


Building fabric performance
Traditional buildings are considered to be built in 20th century by using load-bearing masonry wall, with pitched, slate (or another natural roofing material) covered roof. Windows are generally single glazed with timber frame. Houses have timber and lime plaster finishes. However, these houses do not produce a good thermal insulation as the materials been used has a high U-value (the measure of heat lost. The lower the number of U-value, the better thermal insulation). To reduce heat loss in these houses we need to improve fabric performance which requires a good knowledge about materials.
 

Stone. It is strong, durable and low carbon building material. Stone was one of the first building materials. It is strong in compression and weak in tension. Mostly it is used for load-bearing walls and columns. Dimension stone – crushed stone can be used as flooring, exterior cladding, solid surfaces and walls. However, stone as material does not have high thermal performance, which means that the better insulation would be required.


Timber. It is easy material to work with, strong in both tension and compression, sustainable and has high thermal resistance. Thus, timber frame is widely used in new zero carbon house construction. However it has some disadvantages, for example, it is moisture sensible material which, according to the weather conditions, change its shape and size. It is not suitable for high structures, because of its limited strength. Also, it has low fire resistance and an extra protection should be taken to avoid rotting.


Steel. It is very strong material which can be used in both residential and commercial/industrial construction. It has high fire resistance and is 100% recyclable material. Nevertheless, steel is good heat/cold conductor. It can absorb heat and release to cooler space, if not well insulated. This, also, means that the U-value of the steel is really high. It is not easy to manipulate steel, all the parts for the structure should be made accurately off site. Also, steel can be damaged by weather conditions, and it starts corrode. To prevent this, steel needs to be painted, plated or galvanized.


Bricks. Strong in compression, easy to care, affordable material. Nowadays, there is already sustainable type bricks such as wool bricks. But, to build a brick work requires more time than timber or steel construction and high workmanship.


Concrete. It is, as well, strong and cheap material and can be made with different characteristics for different proposes. For construction mostly used reinforced concrete (made by pouring concrete over steel mesh/bars). Nevertheless, but concrete is not very sustainable material. It is energy intensive to make and transport, and produces a significant amount of greenhouse gas emission. Also, it is poor insulator.


Glass. It is stable material, long-lasting, efficient and recyclablematerial. Nowadays, seeking to reach the high U-values is used double or triple glazing. Glass in an expensive material and energy-intensive in production.


Plastic. It is light and durable material resistant to damp and pests. Plastic does not decompose which might be both advantage and disadvantage. However, plastic can be recycled, but by doing this more harmful gasses can be released.


Wool. It used for insulation in new and retrofit homes. It is stable, durable material. It is renewable and potentially recyclable depending on blended content.


Straw. Can be used as wall insulation in new houses. It is renewable material with quite low U-value, however, not very stable of the low resistance to moisture. Thus, the protection from moisture is a critical requirement.


Cellulose is ‘green’ material made of 80% post-consumer recycled newspaper and is treated with non-toxic borate compounds which makes material fire, rot and pests resistant. It has low U-value and is mostly used for ceiling and wall insulation for retrofit houses. Cellulose insulation is non-recyclable material and not very long-lasting as the thickness may decline over time.


I have mentioned only few main materials that are used in construction. However, to conclude I can say, there is no perfect material to prevent the heat loss totally. The best way is to combine few materials and make a new strong construction. For retrofit homes, the only solution is to install better insulation.


Heat loss though the ventilation

The highest rate of heat loss are through the natural ventilation such as openings, cracks in structure, droughts and thermal bridges. All this appears because of poor insulation and workmanship. To reduce this, draught proofing is required around the windows, doors, water pipes and tanks. Also, all the cracks and thermal bridges in the structure needs to be fixed. Moreover, instead of using simple mechanic extract ventilation, install mechanic ventilation with heat recovery which prevents heat lost in air change between inside and outside. 


Case study


Greenwatt Way development of zero carbon homes – a total of 10 new dwellings has been constructed since autumn of 2010 in Chalvey, Slough, United Kingdom.


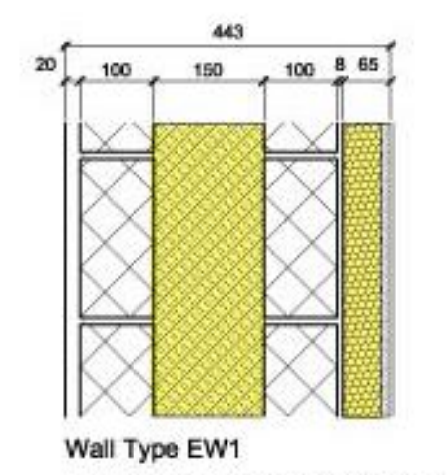
Construction consist of 2 different wall types: masonry and timber frame.


Masonry construction:
20mm of rendering;
102.5 brickwork;
150mm fully filled cavity;
100mm blockwork; 
8mm render coat; 
65mm ThermalLine board;
Total wall thickness 445,5mm


Timber frame construction:

102mm brickwork;
50mm vented cavity;
10mm OSB panel;
2x100mm fibre insulation;
10mm OSB panel;
25mm vertical battens;
15mm plasterboard;
Total wall thickness 412mm


Both reached identical U values (0.12 W/m2K). The roofs(covered with solar tiles) and floors achieve a U-value of 0.1 W/m2K. The ground floor has a floating screed on concrete slab and insulation. Windows are triple glazed (U= 0.8 W/m2K). Door's U-value is 0.88W/m2K.


Building Element

Greenwatt way
Code for sustainable homes level 6/zero carbon
Floor U-value
0.1
0.15
Roof U-value
0.1
0.13
Wall U-value
0.12
0.15
Window U-value
0.8
0.7
Door U-value
0.8
0.8


References:

‘Fabric first’, October edition, 2010. Energy saving trust.
'Greenwatt way' [Online] Availabe at: http://www.thisisconcrete.co.uk/home_page/case_studies/greenwatt_way.aspx [Accessed at 14th of November, 2013]
Fisett, P., 2005. ‘Cellulose installation a smart choice' [Online] Availabe at: http://bct.eco.umass.edu/publications/by-title/cellulose-insulation-a-smart-choice/ [Accessed at 14th of November, 2013]
‘Greenwatt Way. A zero carbon homes newbuild case study’, 2011. Energy saving trust.
‘Material characteristics’ [Online] Available at: http://www.consumer.org.nz/reports/insulation/material-characteristics [Accessed at 14th of November, 2013]
Historic Scotland Alba Aosmhor. ‘Fabric improvements for energy efficiency in traditional buildings’ [Online] Availabe at: http://www.historic-scotland.gov.uk/fabric_improvements.pdf [Accessed at 14th of November, 2013]
‘Greenwatt way’ [Online] Available at: http://www.house-builder.co.uk/documents/WILFORD-Chris.pdf [Accessed at 14th of November, 2013] 

Wednesday, 13 November 2013

Climate change. Site context, topography, orientation.

Currently, climate change is a major issue in society. By using non-renewable energy and burning fossil fuel, Carbon dioxide (CO2) is emitted into the atmosphere. This effects the environment and causes natural disasters such as floods, heat waves and extremely cold winter to occur. About 30-40% of CO2 emission comes from the housing. Therefore, targets have been set by the Government for UK housing. This would help reduce the harm done to the climate. The main goals are to reduce the CO2 emission to at least 80% by 2050 and also, design all new dwellings to be zero carbon by 2016.

The well-chosen building location, orientation and well-researched topography leads to the successful zero carbon house development.

Site context

Site context consists of all elements that might influence the building. It is important to consider site location, surrounding objects, weather conditions, local culture and politics and accessibility before starting the design. It might affect building shape, choice of materials, building technology, energy efficiency strategies, etc. 

Location
It is essential to know the purpose of the construction, for example, residential construction, student apartments, hotel, offices, warehouse, factor, etc. This will let us to choose the most suitable area for the development. Our decision leads to the choice of the different environments: rural or urban. However, those two sectors can be divided into more different areas, which depend on various factors. This includes:
  •         Security
  •      Locality
  •         Population
  •         Ethnics
  •        Pollution
  •        Habitats

For example, student accommodation possibly be built not far from university and city centre, with easy access to public transport close to the pubs and cafes. When family house more likely be outside the city centre, with less noise pollution, close to the local shops and schools, but with the easy access to the public transport as well. 

Weather conditions
All the elements that might affect the construction are closely related. Thus, weather conditions depend on the location. Site could be on coastal area, green fields vice versa shaded by trees or other buildings (especially in the cities)Also, in the North, where the weather is cooler or the south, where it is warmer. By knowing these parameters it is much easier to make a proper design. For example, the better insulation is required for houses on the coastal areas as the humidity is higher, as well as, the risk of flood. Houses without any shading such as trees, hills or other buildings are exposed by environmental loads. It means that more attention should be given to structure of the building, insulation and ventilation as it will have to resist stronger winds, bigger amount of precipitations and direct sun light. On the other hand, if the house design would be well-consider, all these natural resources could be used as renewable energy to provide electricity, heating and water supplies by installing solar panels, rainwater harvesting system and wind turbine.  Weather conditions in cities are a bit different and more difficult to understand. Artificial structures affect wind flows, the direction of sun light and the amount of precipitation. However, with the good design it is still possible to make the wind, sun and rain ‘work’ for us.  

Local culture and politics
Design is highly dependent on local culture and politics. Designer has to be introduced with local culture and environment, because every culture has its own values and styles of housing. Different cultures prefer various materials, building technologies, designs, etc. For instant, if East Asian style houses (timber frame, light materials, bright colours, with lots of patterns on the walls, slide doors inside) be built in Birmingham City Centre, UK, where most of the dwellings are made of strong material (mostly masonry/timber frame construction with brick cladding) there won’t be potential buyers as the construction won’t look heavy and secure.


Nevertheless, the politic influence is more important than cultural. When building the house, designer has to full-fill all the requirements the Government had approved. This includes: Building Regulations, Code for Sustainable Houses, etc. Without achieving all the standards, there is no possibility to begin the project.

Topography
If site is flat, it won’t have any influence on the layout of the building. However, if it is sloping it will have a significant impact on the design. A slop of the site or of the adjacent site might block the sun light and the view. All this could cause and additional construction cost as the earthworks will be needed and it might damage the environment. Also if the development site is near the sea or river, it is on a high risk of flood, which again requires some changes for the foundations and insulation.

Orientation
Site orientation refers to sun path - the sun position changes according to the seasonal periods and time. Sun path determinates the position of house front, windows, and shading. The knowledge of the sun path is essential when taking a decision about solar panels, natural lighting, shading and green roofs which are the features of sustainable housing.


Case study

Greenwatt Way development of zero carbon homes – a total of 10 new dwellings has been constructed since autumn of 2010 in Chalvey, Slough, United
Kingdom.


Location. Site is located in urban area surrounded by other residential housing. However entire development seems a bit separated from the neighbourhood as it is fenced with metal rail (which helps to improve the security).


Weather conditions. Site is in the south of the UK. According to the weather observation records it is the one of the sunniest inland city in the UK. This only confirms that the solar tile roof was well deliberated. The rainfall rates are not very high compared with other cities, however it is enough for the usage of the rainwater harvesting system.


Topography. The site was flat, which means it did not required any changes.


Orientation. Only 2 of 10 houses have south facing façade. Other 8 houses are facing east/west side. All houses has south facing roof covered with solar tiles and north facing roof light which also works as a natural ventilation in summer.


To sum up, the accurate information about the site details could help to improve the design of development and make it sustainable. That is why all the sustainable house developments are unique.

References:

'Greenwatt way' [Online] Availabe at: http://www.thisisconcrete.co.uk/home_page/case_studies/greenwatt_way.aspx [Accessed at 13th of November, 2013]
‘Greenwatt Way. A zero carbon homes newbuild case study’, 2011. Energy saving trust.
Historic Scotland Alba Aosmhor. ‘Fabric improvements for energy efficiency in traditional buildings’ [Online] Availabe at: http://www.historic-scotland.gov.uk/fabric_improvements.pdf [Accessed at 13th of November, 2013]
‘Greenwatt way’ [Online] Available at: http://www.house-builder.co.uk/documents/WILFORD-Chris.pdf [Accessed at 13th of November, 2013]
Suncalc [Online] Available at: http://www.suncalc.net/#/51.508,-0.125,2/2013.11.12/17:29 [Accessed at 13th of November, 2013]
Weather statistics [Online] Available at: http://www.yr.no/place/United_Kingdom/Northern_Ireland/Slough-na-more/statistics.html [Accessed at 13th of November, 2013]